Park City Heights at Quinn’s Junction: east-side city-limits production housing

Park City Heights is Ivory’s master-planned neighborhood on the east city edge — US-40 / Quinn’s Junction, inside city limits, not ski-in, not Kimball retail. Geography is the east city edge: south of Richardson Flat Road / SR-248 (Kearns Boulevard), west of US-40, above Quinn’s Junction.
It was annexed May 27, 2010, and approved as an MPD on May 11, 2011 for 239 acres and 239 units: 160 market-rate + 79 affordable/attainable. You are buying city-limits occupancy, production homes (not custom on-mountain acreage), trail and Rail Trail adjacency, and a live neighboring planning fight at Clark Ranch. You are not buying ski-in access. You are not buying Kimball Junction retail.
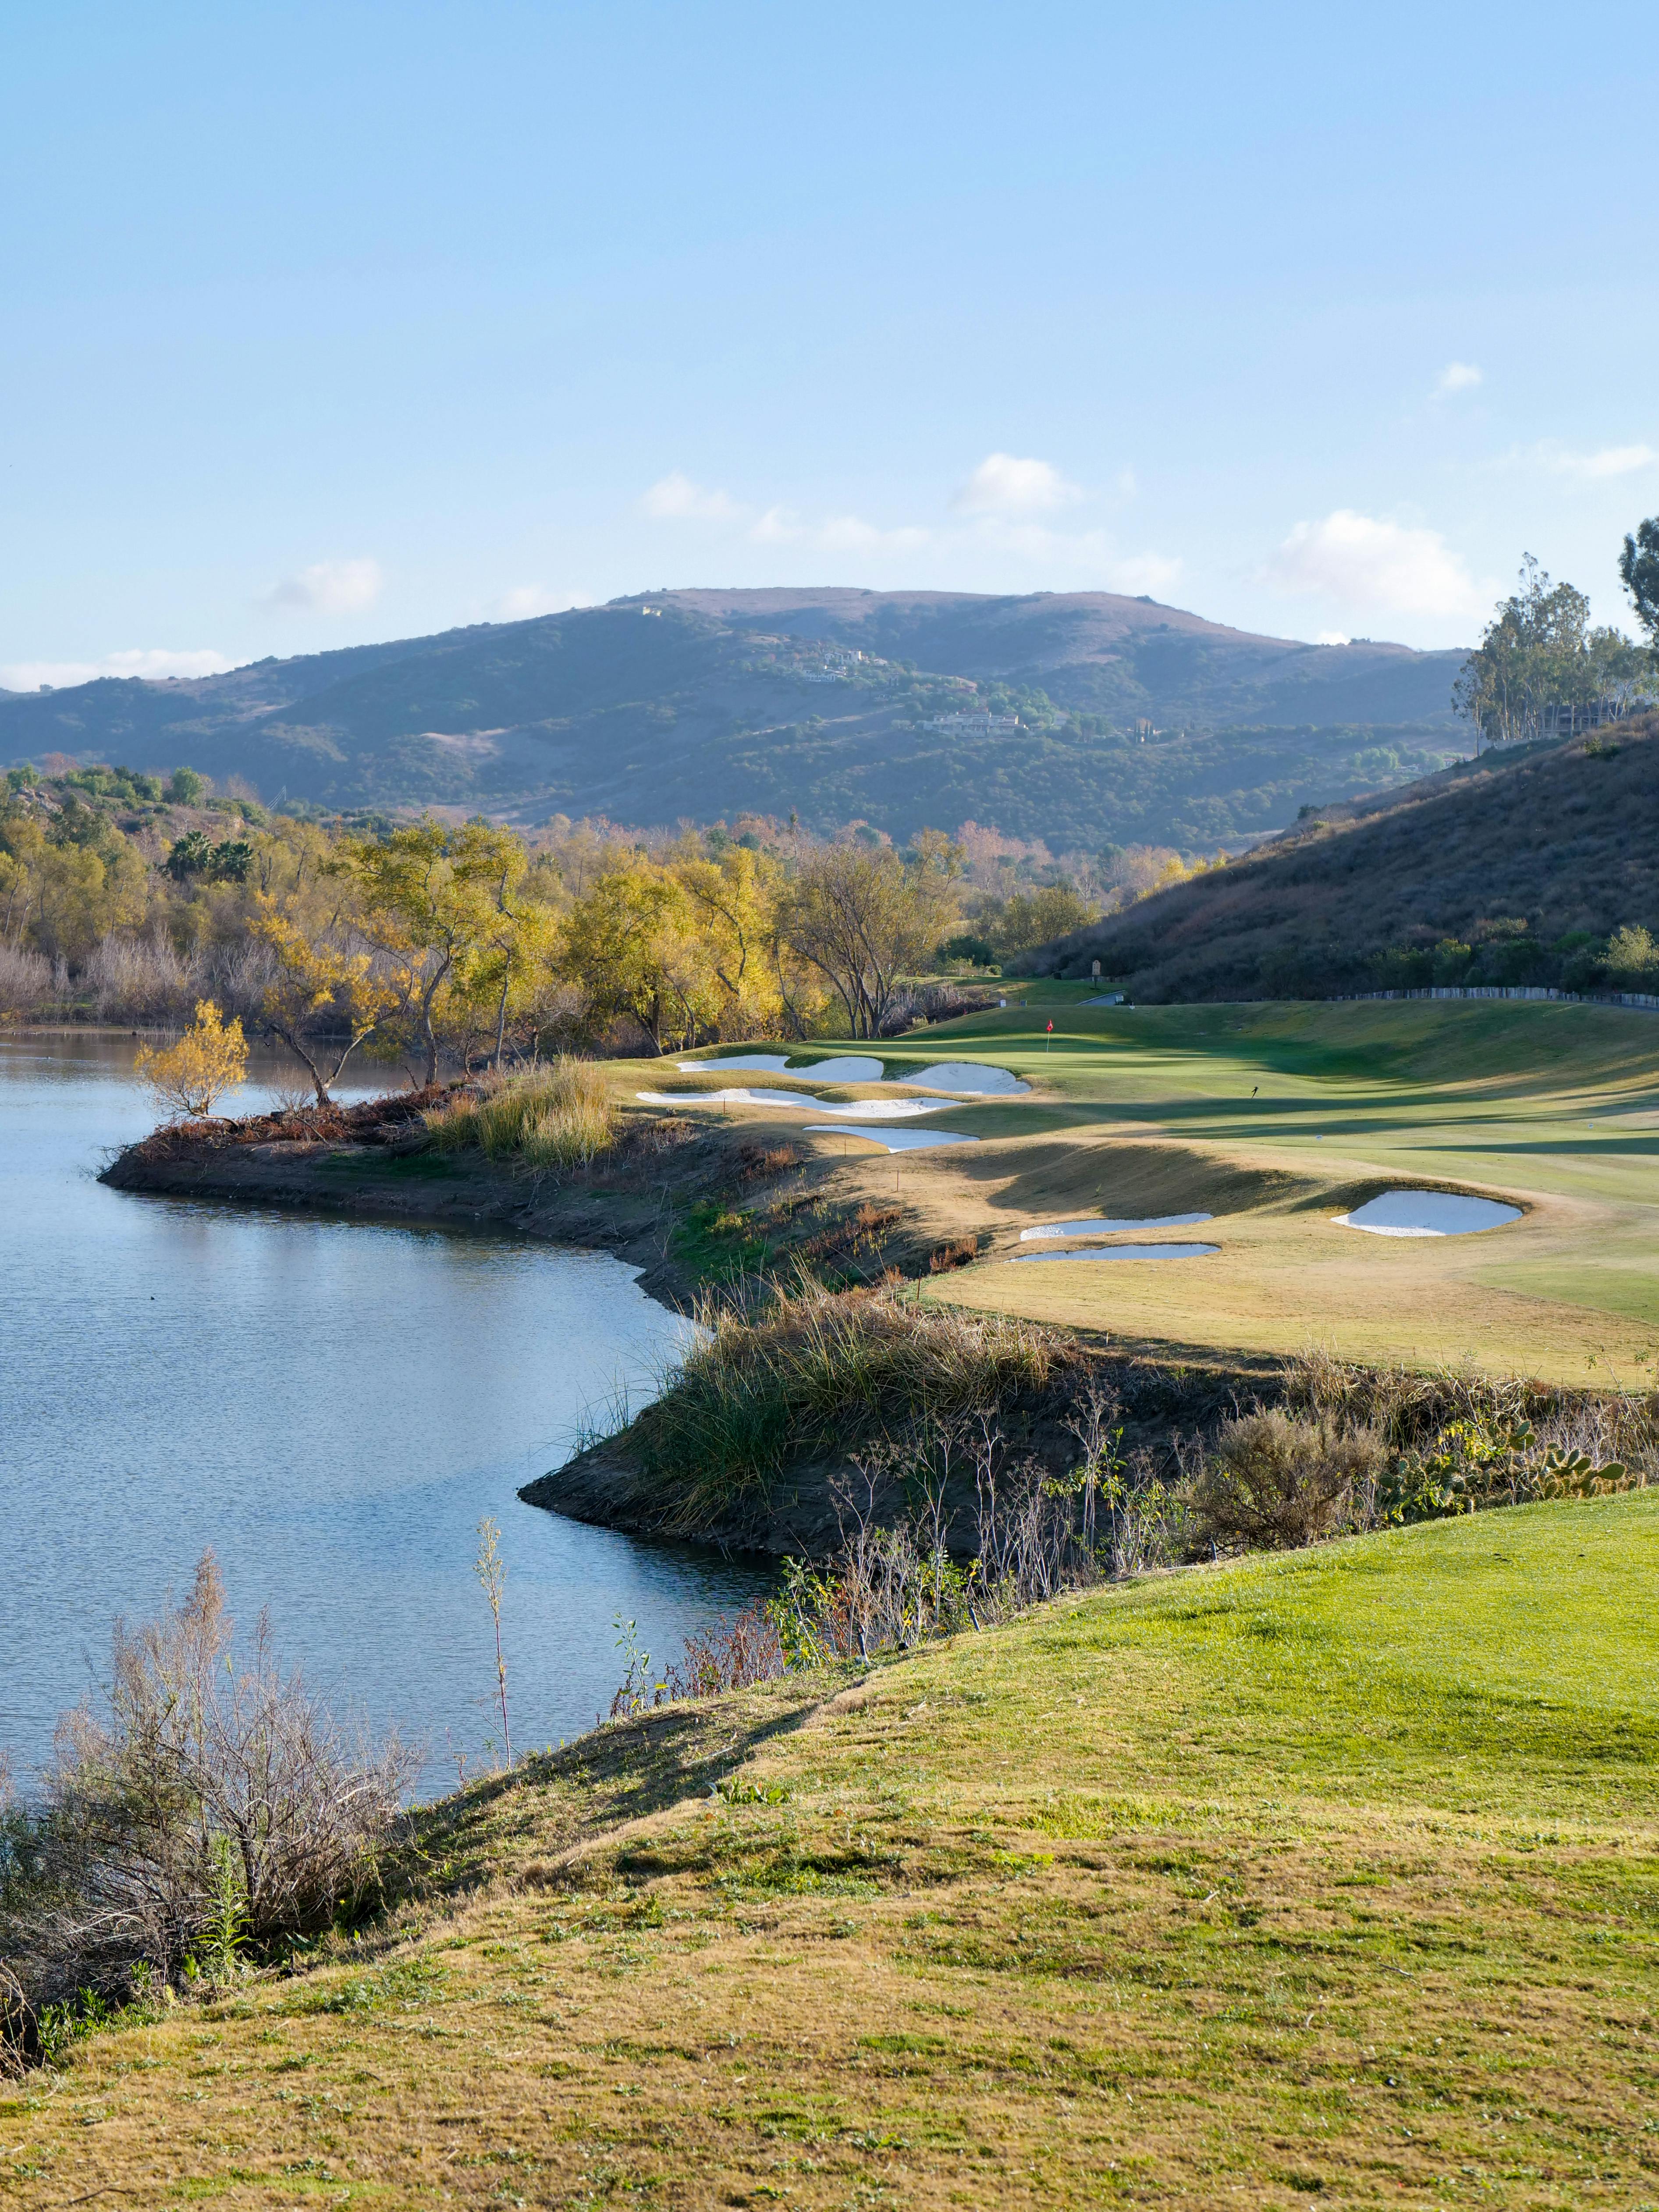
Historic Union Pacific Rail Trail State Park, Summit County — trail corridor adjacent to the east-side neighborhoods. Not a photo taken inside Park City Heights. Photo: GreenGlass1972, Wikimedia Commons, public domain.

Annexed city, ZIP 84060 — confirm the MPD
City staff reports locate the project south of Richardson Flat Road, south and east of SR-248, west of US Highway 40. Annexation: Park City Heights Annexation May 27, 2010; zoned CT-MPD (Community Transition subject to the Park City Heights MPD). Phase 2 plat findings (PL-17-03552).
Ivory Homes’ current Homesteads page lists 2583 S Bailey Ct, Park City, UT 84060. Here city limits and mailing city align — the MPD was annexed. Keep it distinct from unincorporated-basin 84098 addresses (Kimball, Pinebrook).
Unit mix from city documents
Planning Commission approved the MPD May 11, 2011 for a mixed residential development of 160 market-rate units and 79 affordable/attainable units on 239 acres. City MPD packet. 239 lots also appear as the preliminary-plat total in the Phase 2 staff report.
Ivory / local neighborhood copy consistently splits that 239 as 211 single-family + 28 townhomes. The 28 townhouse units and 35 “Park homes” are identified in Development Agreement language quoted in city findings as deed-restricted affordable in Phase 1, with later-phase affordable units to be identified on subsequent plats. Use the 160 / 79 split as the legally described overlay. Treat 211/28 as consistent secondary reporting. Named types on the ground: Cottage, Homestead, Park Homes, townhomes.
Affordable/attainable units in the MPD packet are described as for-sale units. “None of the units are intended to be rented by the Developer or future owners” appears in the city MPD summary packet. That is a 2010s planning statement. Confirm deed-restriction language on that unit before you assume rental rules — occupancy, employment, resale formula, rental. If you occupy as a primary in a deed-restricted unit, the overlay is recorded occupancy and price limits, not a lifestyle slogan. If you occupy as a second home, market-rate Cottage/Homestead homes exist; nightly-rental rights are not assumed.
An MPD amendment November 6, 2013 relocated/reconfigured lots and streets.
City plat findings refer to a Park City Heights Master HOA owning restricted open-space parcels (Parcels B–D in at least one plat) with utility, drainage, snow-storage, access, and public trail easements. That confirms an HOA exists and owns some open space. Fee schedules live in the resale packet — pull that rather than averaging a neighborhood guess.
What Ivory publishes on-site
- Clubhouse with a spacious kitchen, sliding doors to a patio and park, an upstairs game room, a pool, and more.
- Trails “throughout and adjacent to the neighborhood.”
- Model/sales address 2583 S Bailey Ct; visit by appointment; phone (435) 729-0550.
- Listed starting price $2,044,000 on Ivory’s Homesteads page — a builder ask when we checked, not a neighborhood median. Confirm when you tour.
Ivory also lists school names and drive-time claims. Those stay off this page (fair housing).
Broker pages float open-space acreage and clubhouse square footage — believe the plat/HOA packet. Ivory confirms a clubhouse + pool + park adjacency.
Quinn’s Junction is next door — not the HOA
Quinn’s Junction is the SR-248 (Kearns Blvd) / US-40 interchange — the east crossroads into Park City.
Park City Sports Complex at Quinn’s Junction is the trailhead complex for Round Valley. Mountain Trails Foundation: Round Valley Trailhead at Quinn’s Junction has the most parking and heated bathrooms; access to hiking, biking, and Nordic. Mountain Trails calls Round Valley about 2,100 acres; some city copy uses a smaller figure for a city-owned subset. Free, multi-use, with extensive winter grooming.
Intermountain Health Park City Hospital sits in the Quinn’s Junction medical cluster. National Ability Center and the Park City Ice Arena are part of the same sports/ability cluster in local trail copy. These are public/institutional neighbors, not Park City Heights amenities.
Neighborhood copy places the community “right off” the Historic Union Pacific Rail Trail. City plat findings require public trail easements in HOA open-space parcels, constructed as approved with the MPD. The Rail Trail itself: 28-mile non-motorized rail-trail, Utah’s first rail-trail (dedicated 1992), Park City (Poison Creek / Bonanza Drive) to Echo Reservoir — Rails-to-Trails Conservancy. Walk the connection from Heights streets to the Rail Trail before you count on it.

Looking northwest at Jordanelle Dam with US-40/US-189 in the distance — the east highway corridor Park City Heights sits above. Not a photo of the neighborhood. Photo: An Errant Knight, Wikimedia Commons, CC BY-SA 4.0.

Clark Ranch is adjacent planning, not this inventory
City page: Clark Ranch contemplated affordable-housing site is west of US-40 and south of the existing Park City Heights community. Park City Clark Ranch.
February 4, 2026 KPCW: Council/Planning identified a preferred 10-acre footprint; 344-acre ranch with 329 acres preserved in December, leaving 10 acres for housing + 5-acre buffer. KPCW.
June 10, 2026 Planning Commission work session: concept reduced from 201 residences (167 multifamily + 34 townhomes) to 164 units (city report: 130 multi-unit + 34 townhomes). No formal approval. Developer: The Alexander Company. KPCW, June 11, 2026; Park Record, June 12, 2026.
A 2025 timeline once floated September 2026 construction. That is stale relative to the June 2026 “still conceptual / no application” reporting. If you buy in Heights, you are buying a land-use adjacency — verify the current planning status rather than assuming a start date.
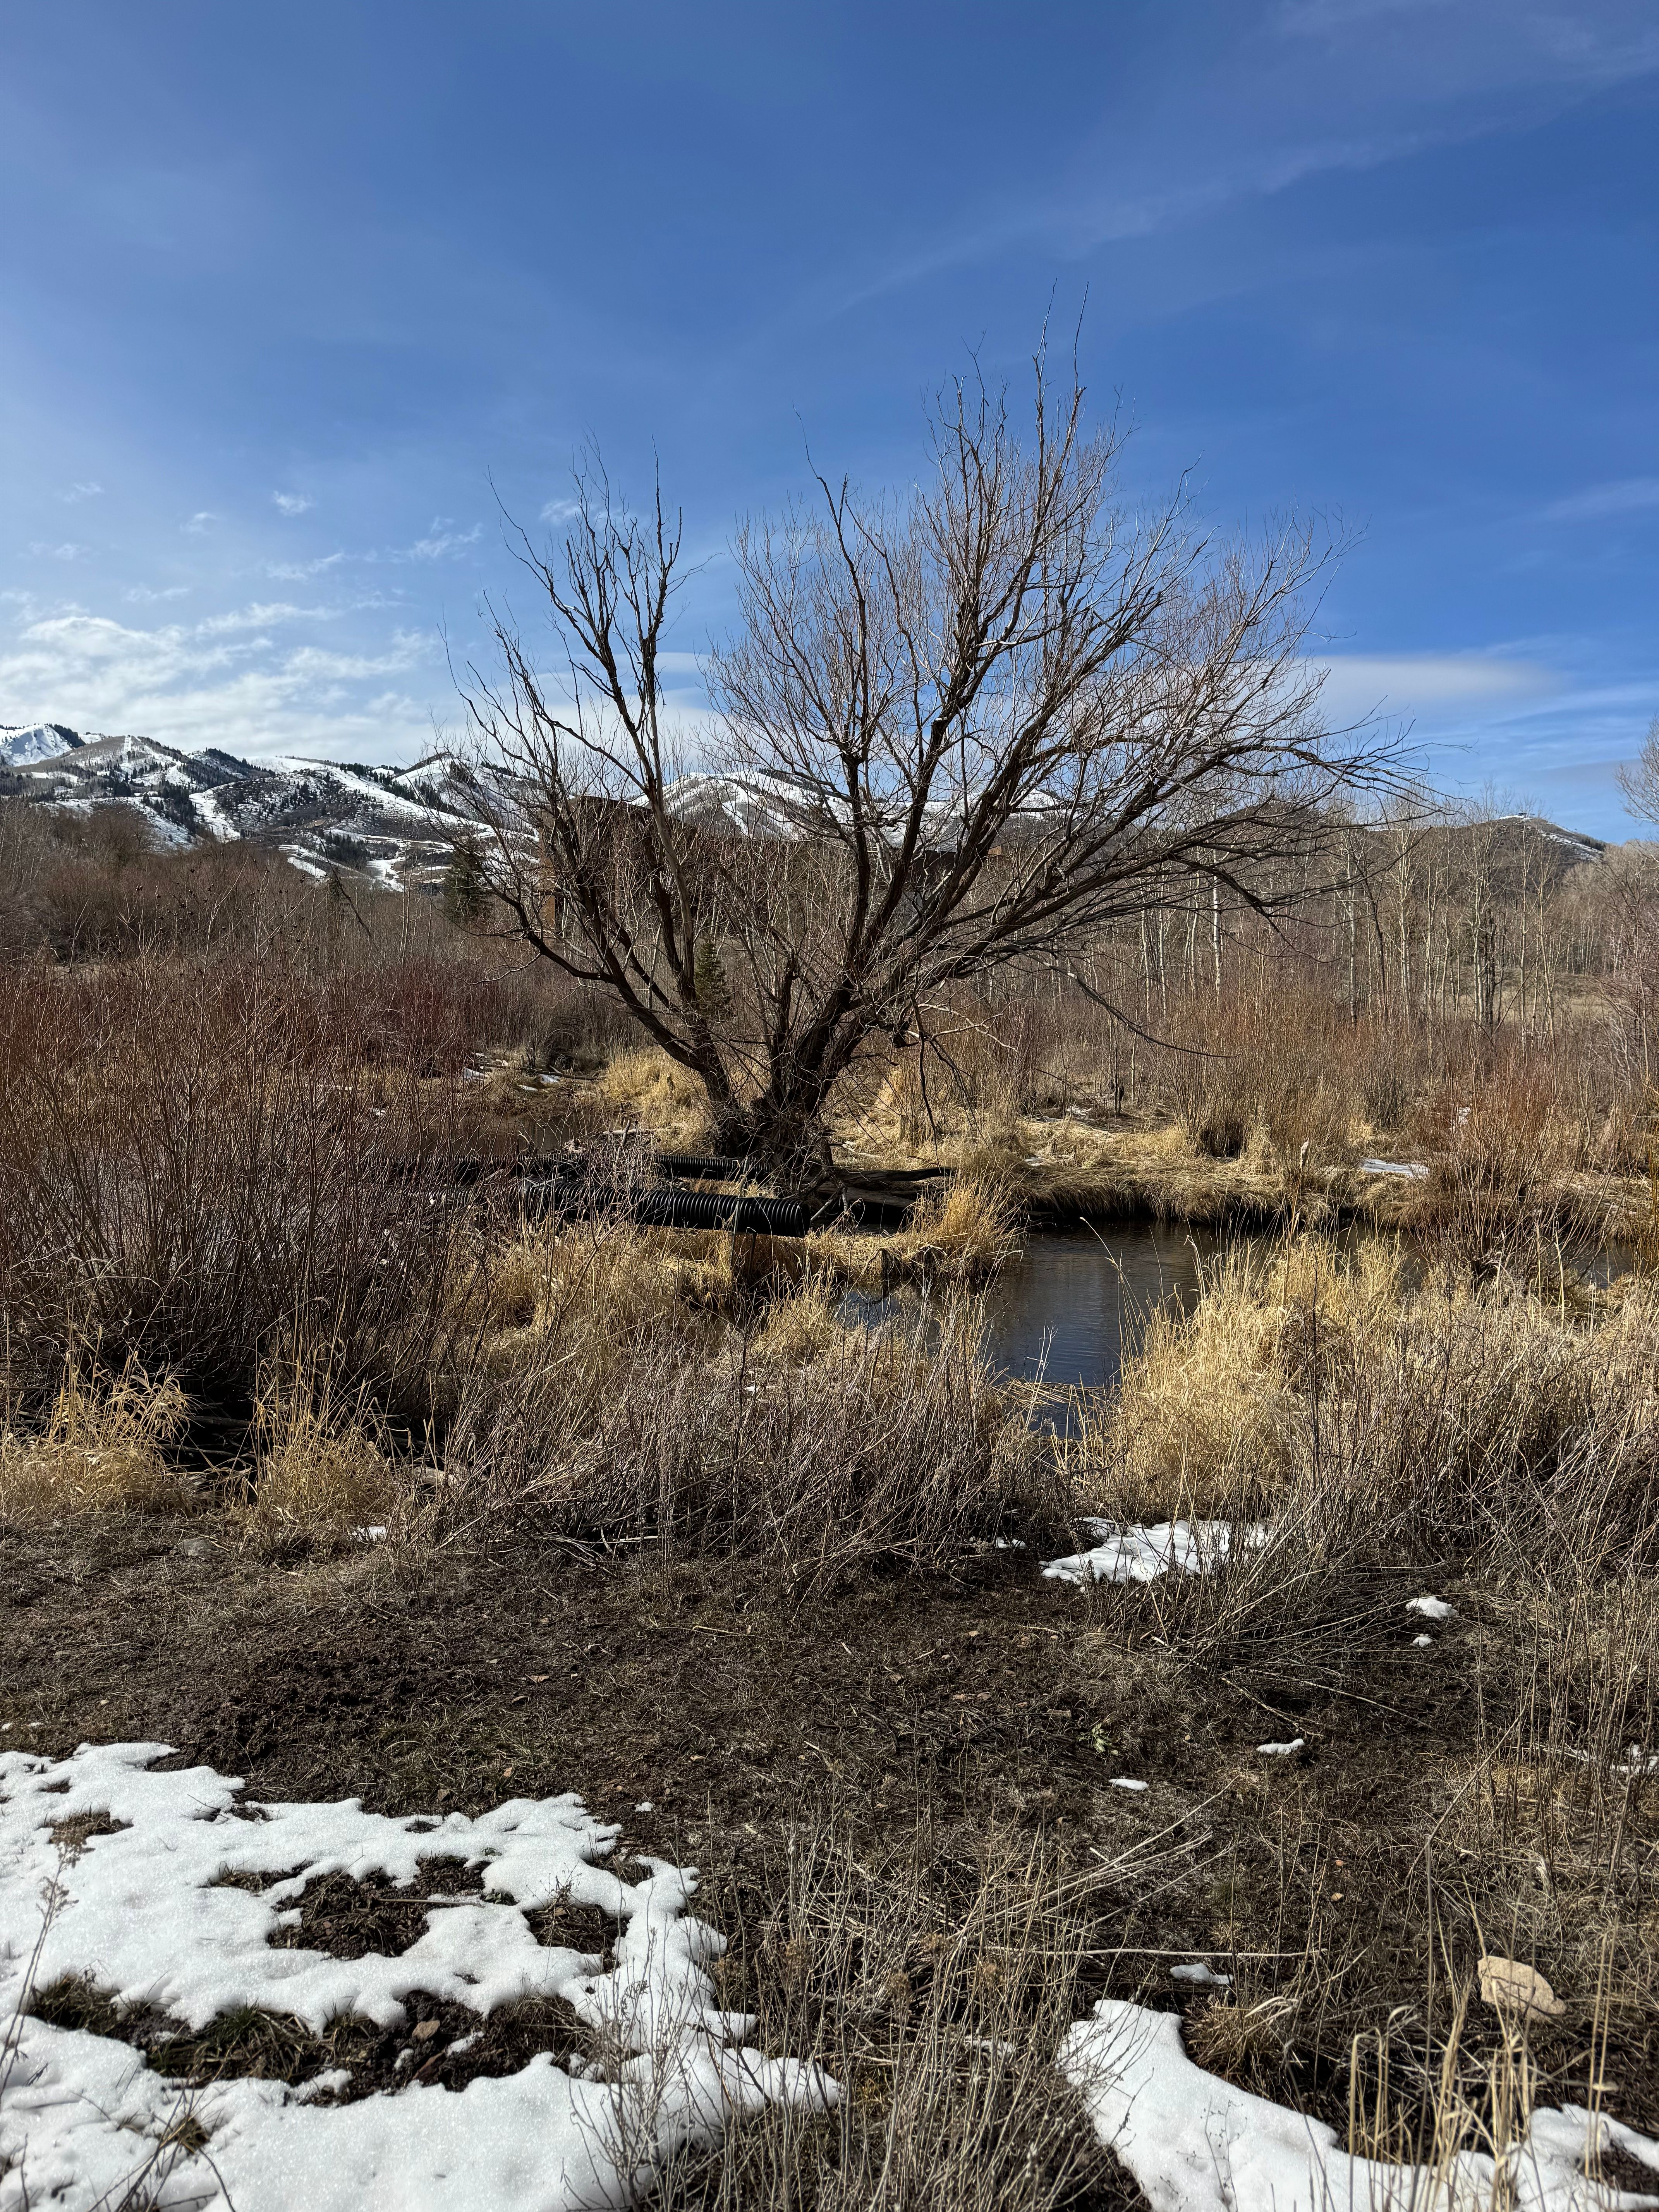
Winter landscape in Park City — Wasatch Back setting. Not Park City Heights architecture. Photo: Petra Nesti, Pexels License.
What to do with an actual address
If you are looking at a deed-restricted address, read the restriction. If you are looking at a market-rate resale, pull the HOA packet. Walk the trail easement and the US-40 / 248 interchange in the season you will use them. This neighborhood is neither ski-in nor village-base.
Curious whether a Heights resale fits your primary or second-home plan? I can walk the MPD overlay, the restriction on a specific unit, and the tax area with you — no obligation.
Esteban J. Nunez, Park City Realtor.
Categories
Recent Posts